
<-- style PDP --> PH08-2152 Lawrence Avenue, Toronto - Condo Apt for lease for $2,850
  • new
  • for lease

PH08-2152 Lawrence Avenue

Toronto, Ontario, M1R 3A8 - Wexford-Maryvale

$2,850

  • Neighbourhood

    Wexford-Maryvale

  • Major Intersection

    Lawrence Ave E/Birchmount Rd

  • Listed Since: 1 day(s)

  • Last update: today

Overview

  • Property Type

    Condo Apt, Apartment

  • Bedrooms

    2

  • Bathrooms

    2

  • Square Feet

    800-899

  • Exposure

    South West

  • Total Parking

    1 Underground Garage

  • Locker

    Owned

  • Furnished

    No

  • Balcony

    Open

Property Description

Property description for PH08-2152 Lawrence Avenue, Toronto

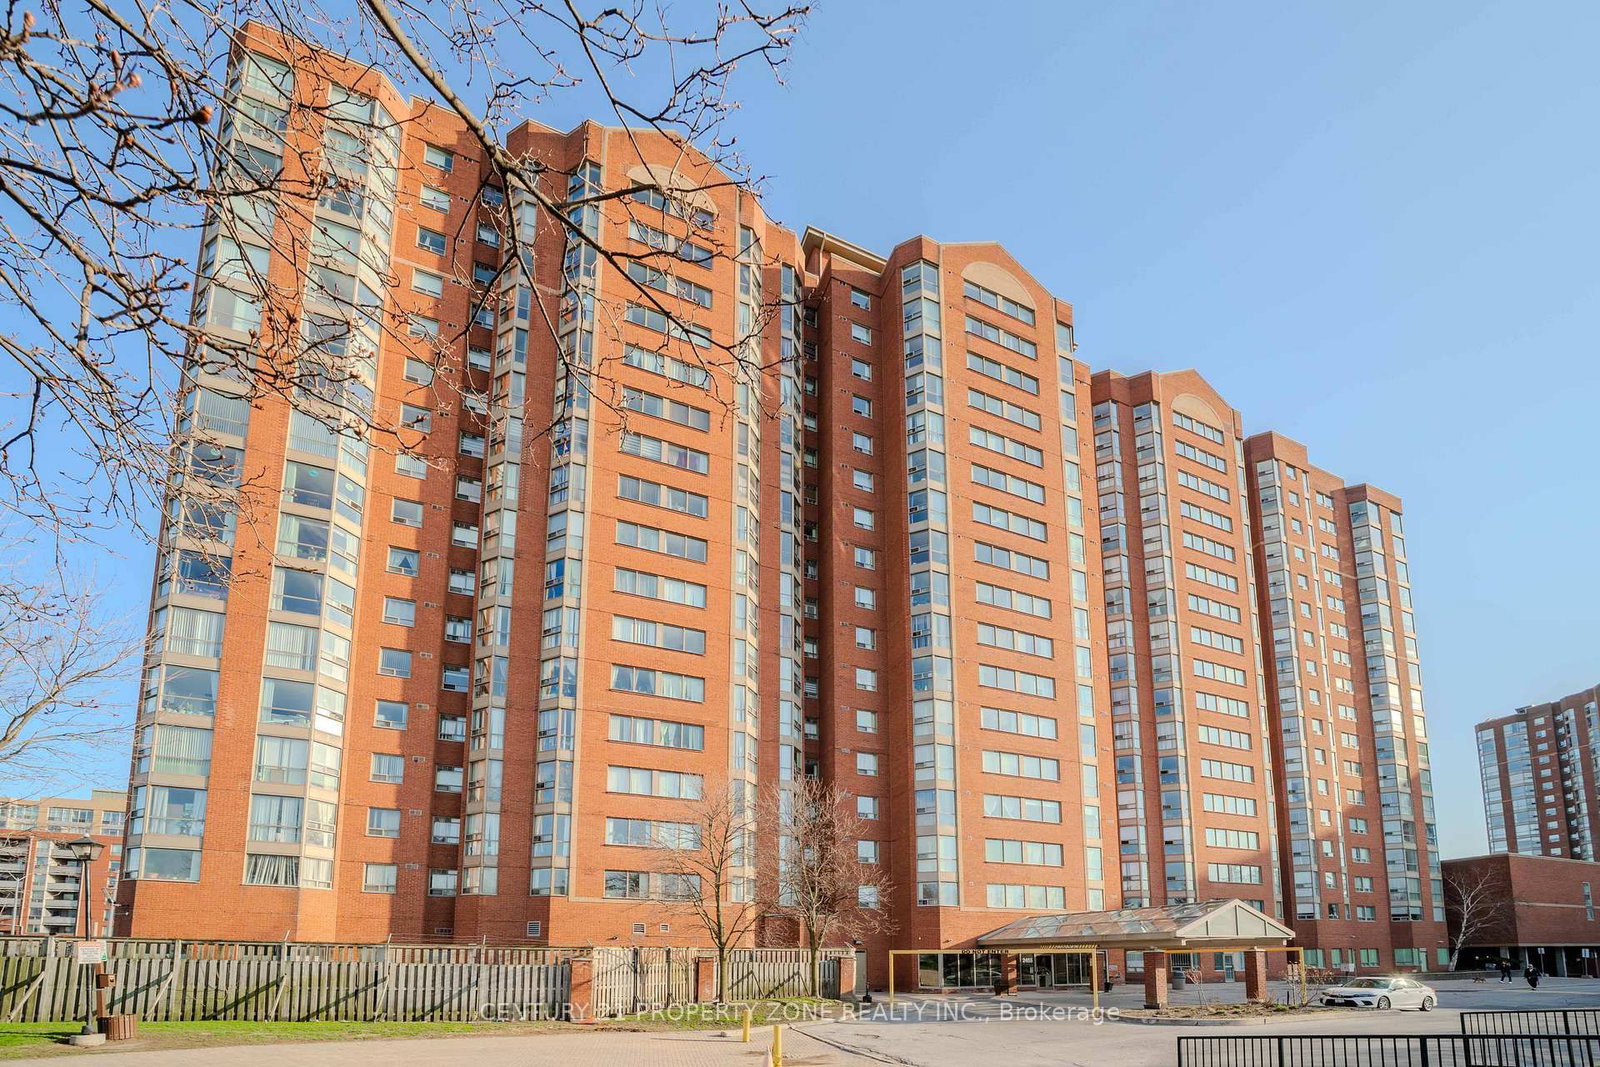
Absolutely Breathtaking Penthouse Suite is situated in the sought-after Wexford-Marydale community with almost close to 900 SF of above grade. This Unit Boasts An Abundance Of Natural Sunlight Throughout The Unit. An open-concept layout with two bedrooms and two full bathrooms, offering captivating views from the open balcony. Comes with parking and a locker. An Expansive 100 Sq Ft+ Open Balcony. Freshly painted. Windows Offering Southwest Sunset Down Town Toronto and CN tower. The unit is impeccably clean and is a must-see. It's conveniently located within walking distance to TTC, and just minutes away from shopping malls, pharmacies, Scarborough Town Centre, DVP, Ymca, Library, Service Ontario and Highway 401. Residents here enjoy the convenience of a 24-hour concierge, a well-equipped gym, a spacious party room, Terrace For Barbecues and various other recreational amenities." It is a Penthouse unit and must see.

Listed by RE/MAX REALTRON REALTY INC.

  • MLS #

    E13517592

  • Sq. Ft

    800-899

  • Sq. Ft. Source

    MLS

  • Year Built

    Available Upon Request

  • Basement

    None

  • View

    n/a

  • Garage

    Underground, 1 spaces

  • Parking Type

    Owned

  • Locker

    Owned

  • Pets Permitted

    Yes-with Restrictions

  • Exterior

    Brick

  • Fireplace

    N

  • Security

    n/a

  • Elevator

    n/a

  • Laundry Level

    n/a

  • Building Amenities

    n/a

  • Maintenance Fee Includes

    n/a

  • Property Management

    First Service Residential

  • Heat

    Forced Air

  • A/C

    Central Air

  • Water

    n/a

  • Water Supply

    n/a

  • Central Vac

    N

  • Cert Level

    n/a

  • Energy Cert

    n/a

  • Living

    5.71 x 6.28 ft Main level

    Laminate, Large Window, Combined W/Dining

  • Kitchen

    2.8 x 2.67 ft Main level

    Stainless Steel Appl, Granite Counter, Open Concept

  • Dining

    5.71 x 6.28 ft Main level

    Laminate, Combined W/Living, Large Window

  • Primary

    4.02 x 3.85 ft Main level

    Laminate, Large Window, Closet

  • 2nd Br

    3.25 x 3.6 ft Main level

    Laminate, W/O To Balcony, Closet

  • MLS #

    E13517592

  • Sq. Ft

    800-899

  • Sq. Ft. Source

    MLS

  • Year Built

    Available Upon Request

  • Basement

    None

  • View

    n/a

  • Garage

    Underground, 1 spaces

  • Parking Type

    Owned

  • Locker

    Owned

  • Pets Permitted

    Yes-with Restrictions

  • Exterior

    Brick

  • Fireplace

    N

  • Security

    n/a

  • Elevator

    n/a

  • Laundry Level

    n/a

  • Building Amenities

    n/a

  • Maintenance Fee Includes

    n/a

  • Property Management

    First Service Residential

  • Heat

    Forced Air

  • A/C

    Central Air

  • Water

    n/a

  • Water Supply

    n/a

  • Central Vac

    N

  • Cert Level

    n/a

  • Energy Cert

    n/a

  • Living

    5.71 x 6.28 ft Main level

    Laminate, Large Window, Combined W/Dining

  • Kitchen

    2.8 x 2.67 ft Main level

    Stainless Steel Appl, Granite Counter, Open Concept

  • Dining

    5.71 x 6.28 ft Main level

    Laminate, Combined W/Living, Large Window

  • Primary

    4.02 x 3.85 ft Main level

    Laminate, Large Window, Closet

  • 2nd Br

    3.25 x 3.6 ft Main level

    Laminate, W/O To Balcony, Closet

Thinking of Selling?

Find Out Your Home’s Value in Today’s Market!

No Email or Signup is required to view your home estimate.

estimate your home value

Contact Manoj Kukreja

Sales Representative,
Century 21 People’s Choice Realty Inc.,
Brokerage
(647) 576 - 2100

Manoj profile avatar

Property History

Property history for PH08-2152 Lawrence Avenue, Toronto

This property has been sold 3 times before. Create your free account to explore sold prices, detailed property history, and more insider data.

Sign In / Register

Inventory Graph

10 9 8 7 6 5 4 3 2 1 0 10 Months of inventory SELLER'S Market BALANCED Market BUYER'S Market

Thinking of Selling?

Find Out Your Home’s Value in Today’s Market!

No Email or Signup is required to view your home estimate.

estimate your home value

Contact Manoj Kukreja

Sales Representative, Century 21 People’s Choice Realty Inc., Brokerage
(647) 576 - 2100

Manoj profile avatar

Recent Sold Listings in Wexford-Maryvale, Toronto

Popular Cities